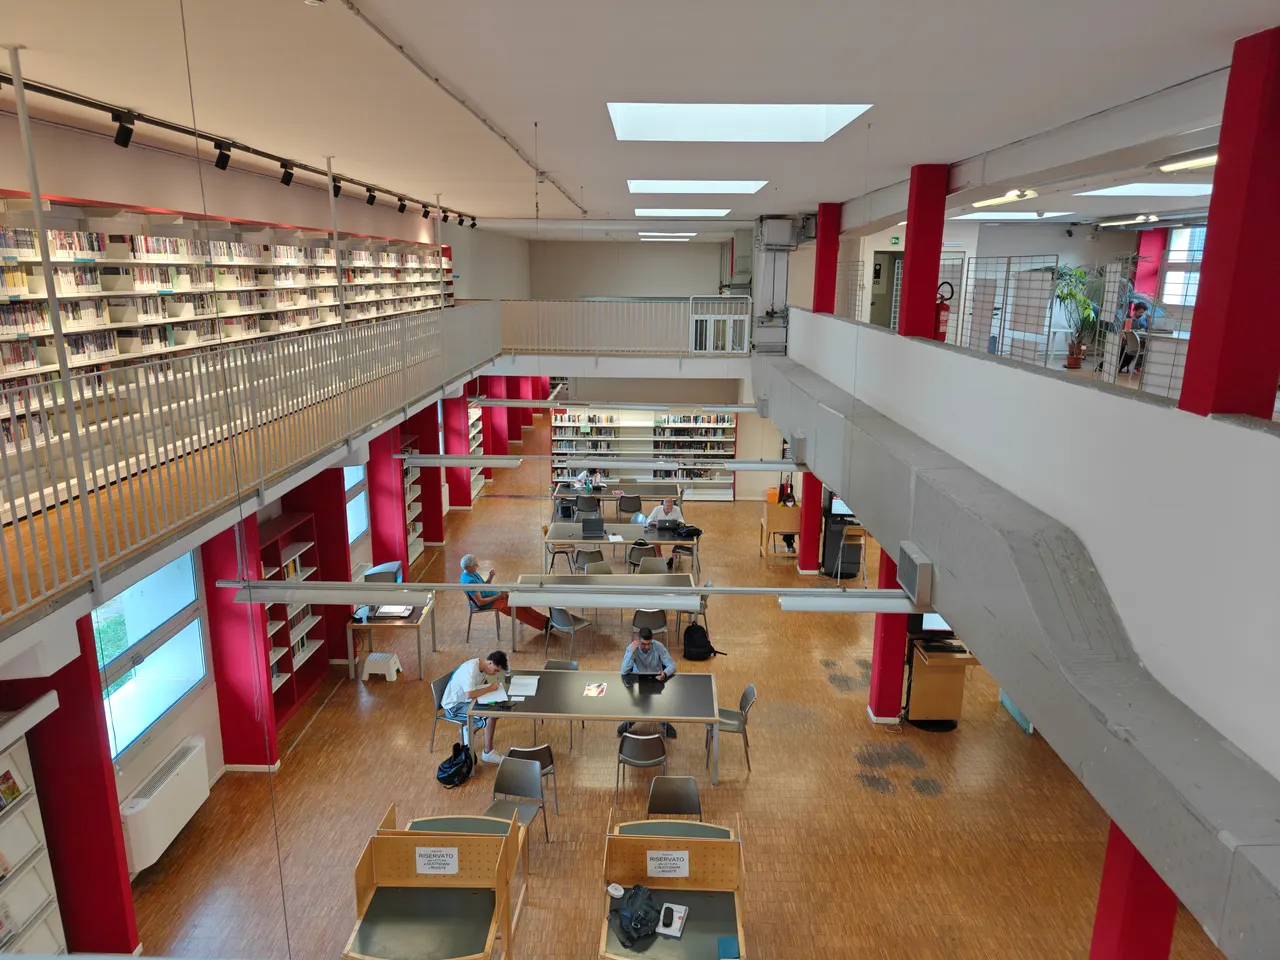
productivity and efficiency of library operations achieved. There are different techniques and approaches for facility layout design; among this systematic layout planning approach is adopted for design library facility…
more effective work flow at the facility, allowing workers and equipment being more productive. Facilities layout is a systematic and functional arrangement of different departments, machines, equipments and services…
gets facility life cycle quality evaluation process method and AHP analysis-based equipment facility layout evaluation indicator system, and gives computational steps of analysis methods. And then, in order ... methods…
Facilities layout is a systematic and functional arrangement of different departments, machines, equipments and services in a manufacturing industry. It is essential to have a well developed plant layout ... various…
modification of the existing layout of a rubberised coir mattress factory using two different approaches viz graph theory and Computerised Relative Allocation of Facilities Technique (CRAFT). The results ... cost…
Facility layout design is a strategic issue and has a significant and lasting impact on the efficiency of a manufacturing system. An ideal facility layout provides the optimum relationship among ... output, floor area…
useful tool to optimise the process parameters in process type of industry. A facility layout is the arrangement of considerable activities, features, spaces and relationship that exists between them ... production…
impact on students` satisfaction. Therein, the present study examined classroom ambience, classroom layout and internet facilities on students` satisfaction amongst the students of a private university in Bahrain. A…
variety of products with as little scrap as possible. Layout a factory involves deciding where to put all the facilities, machines, equipment and staff in the manufacturing operation and layout ... machine in a factory…
parameters such as the design strategy adopted while designing the facility (such as facility layout, fire protection, flaring design, drains design), areas classifications inside the facility that is designed, escape
design any manufacturing setup we need to focus on design of facility layout and it has a huge impact on the performance of the manufacturing system. so the Optimum arrangement
this paper, the two-floor facility layout problem with unequal departmental areas in multi-bay environments is addressed. A mixed integer programming formulation is developed to find the optimal solution
facilities, safety measures to follow while handling infectious organisms. Constructional features of these facilities, some typical layouts, material of construction of these facilities, HVAC requirements, and various…
manufacturing process elements. There is also significant scope for improvements in the facility layout, material handling system and shop floor processes described in this paper. Significant portion of the current
materials and facilities. Factory-of-the-future initiatives include flexible and modular facilities, ballroom and dancefloor layouts, real-time PAT monitoring, integrated and enterprise control, prefabricated and factory
summer months. The computational airflow models that were created based on the facility???s layout and ventilation design validated with the collected bioaerosol concentrations enabled the visualization of the pathogen
summer months. The computational air flow models that were created based on the facility???s layout and ventilation design validated with the collected bioaerosol concentrations enabled the visualization
regarding restaurant physical environment for Turkish customers in Istanbul are respectively service staff, facility aesthetics, layout, ambience, table setting and lighting. Furthermore, the study portrays that…
This presentation will cover the cGMP design guidelines related to Sterile/Aseptic Manufacturing Facilities including layout, sanitary process equipment, clean utilities and pharmaceutical support systems, as well as…
barrier of an x-ray facility in four hospitals in Sudan. The studied facilities have different layout and dimension where the rooms have divergence from standard radiographic room dimension
includes the technology and equipment of dock handling, the rear reservoir tank layout, transportation equipments, supply-distribution facilities and public support facilities; all of those belong to the middle level
survivors of stroke. A cross-sectional observational take a look at layout in outpatient settings and rehabilitation facilities turned into performed. A comfort pattern of a hundred thirty five survivors
lecture mode was not right for learning, had anxiety on course layout, rigorous and overloaded course and inadequate facilities was a bane of failure. Further studies needed to be conducted
For authors and organisers
Publish, present and keep up with your field
Find the right journal for your paper and submit your manuscript.